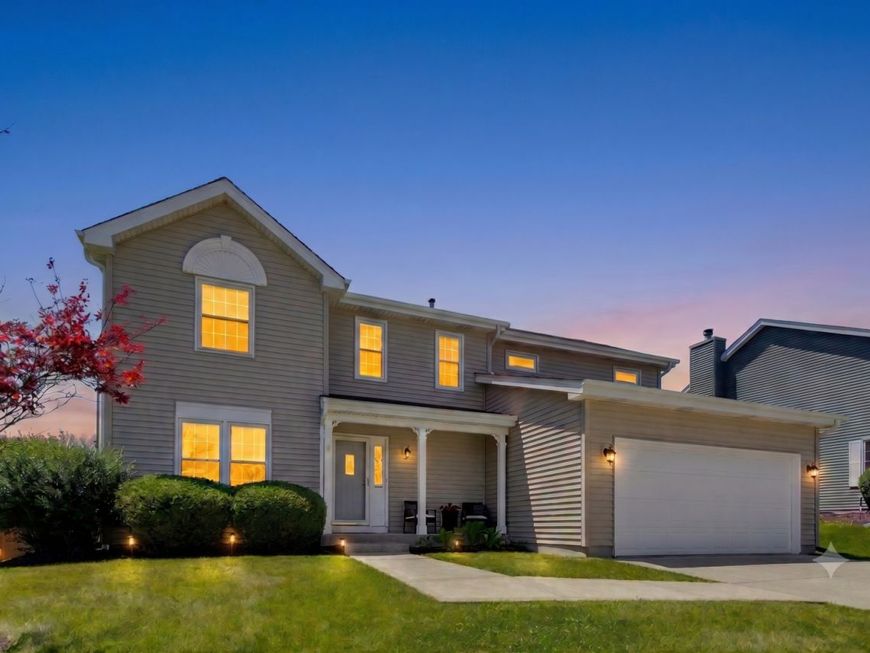
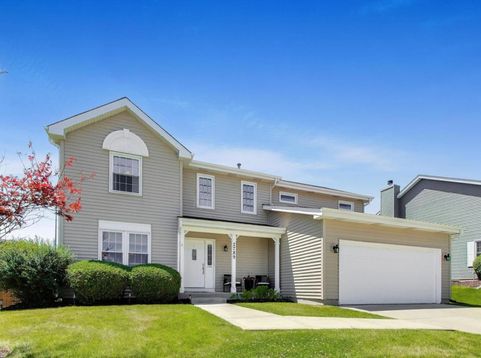
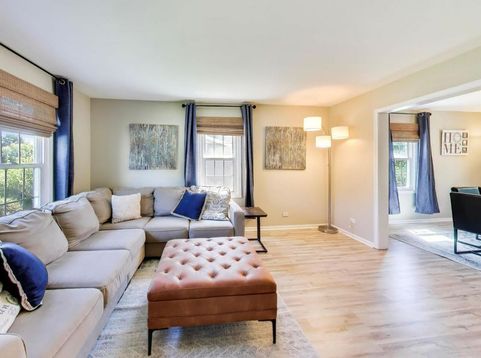
2789 Randall Ridge Drive Elgin, IL 60124
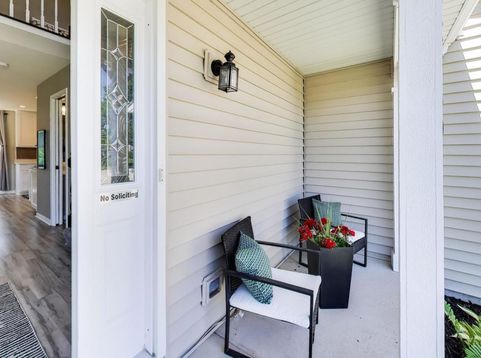
Welcome home to this turn-key, freshly painted 4-bedroom, 2.5-bath gem in Randall Ridge, featuring a rare 250-square-foot sunroom Addition not found in other models! To make this deal even sweeter, the seller is now offering an $ Credit -use it to re-grade the backyard to maximize your flat outdoor living space, finishing the basement, converting the living room into a main-floor office, or whatever fits your needs! Freshly painted in timeless neutral tones, this beautifully updated home offers everything on your wishlist. When you walk in the two-story foyer welcomes you into an open-concept, sun-filled layout showcasing a formal living and dining room, main-floor family room, and a gourmet eat-in kitchen complete with Quartz countertops, Stainless Steel appliances, and clever hidden storage. Upstairs, the spacious primary suite boasts a large walk-in closet and a spa-like bath with dual sinks a jetted tub and a separate shower, accompanied by three additional generous bedrooms and an updated second full bath. The partially finished basement offers a dedicated rec room plus expanded storage/workshop potential. Major capital updates provide complete peace of mind, including a new washer, dryer, and microwave (2025), carpet and water heater (2021), concrete walkway (2020), roof, siding, doors, fixtures, flooring, and appliances (2019), and replacement windows (2014). Outdoor living is a dream with a fully fenced, privately landscaped yard, concrete patio, and a 10x12 insulated shed. Perfectly positioned with no rear neighbors and mature trees. Two blocks from the new Randall Ridge Park. Enjoy the top-rated Burlington School District 301. Located minutes from Randall Road shopping, dining, I-90, Route 20 (with an IDOT-approved sound barrier wall coming soon!), Parks, Library, Festivals, and downtown Elgin-ranked #6 in Illinois on the U.S. News Best Places to Live list. Absolutely nothing to do but move in! This home offers the space you've been looking for and the community you'll love.

Baird & Warner John Pinkerton Agent Cell: 630.258.1270 Email
Property Details
Amenities
Feature Descriptions
Room Information
Schools
Disclaimer: The accuracy of all information regardless of source, including but not limited to square footage and lot size, is deemed reliable but not guaranteed nor warranted and should be personally verified through personal inspection by and/or with the appropriate professionals.
Location
See details and scored characteristics about this location.



Listing Office: Berkshire Hathaway HomeServices Starck Real Estate
Listing Office Phone: 847-515-1200

Member Participants (and their affiliated licensees, if applicable) shall indicate on their websites that IDX information is provided exclusively for consumers’ personal non-commercial use, that it may not be used for any purpose other than to identify prospective properties consumers may be interested in purchasing, that the data is deemed reliable but is not guaranteed by MLS GRID, and that the use of the MLS GRID Data may be subject to an end user license agreement prescribed by the Member Participant’s applicable MLS if any and as amended from time to time. MLS GRID may, at its discretion, require use of other disclaimers as necessary to protect Member Participant, and/or their MLS from liability.
Based on information submitted to the MLS GRID. All data is obtained from various sources and may not have been verified by broker or MLS GRID. Supplied Open House Information is subject to change without notice. All information should be independently reviewed and verified for accuracy. Properties may or may not be listed by the office/agent presenting the information.
Select a format below, new window will open and will prompt you to print.


AWARD WINNING SERVICES

GLOBAL REACH & HOME INSURANCE



WEBSITE AWARDS


Market Report
Sign up today to stay updated on what’s happening in your local real estate market.